










Photos & Tour

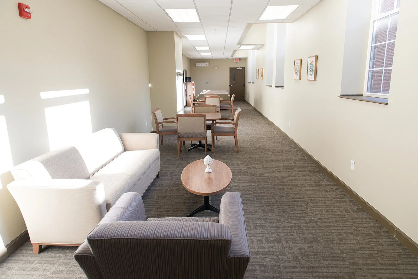
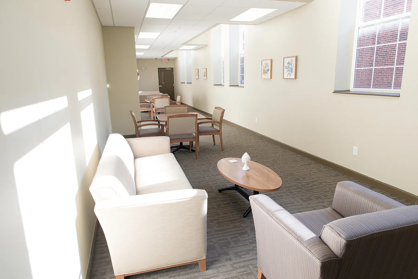
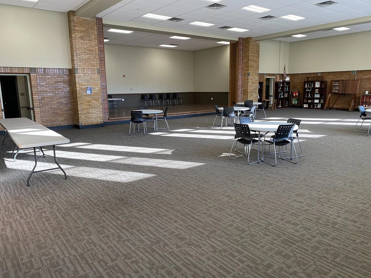
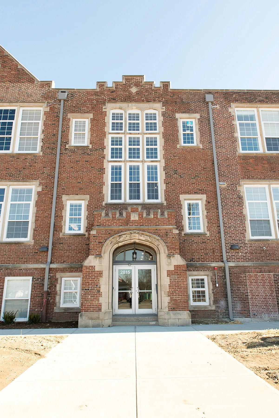
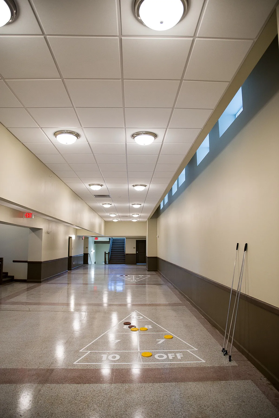
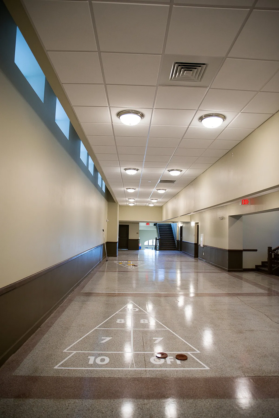
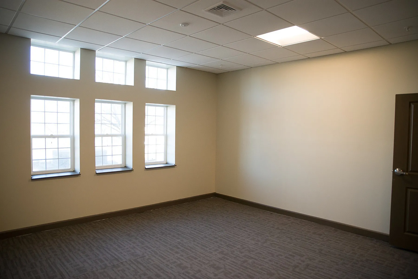
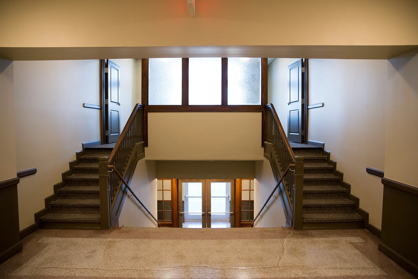
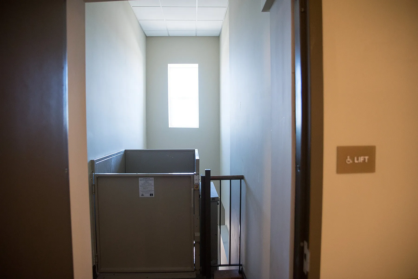
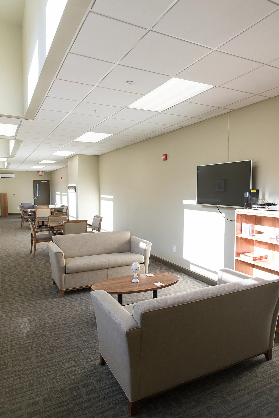
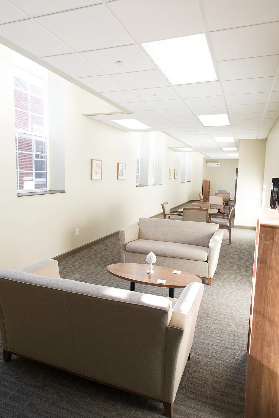
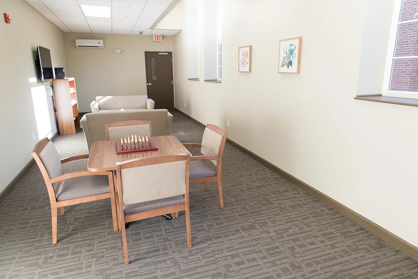
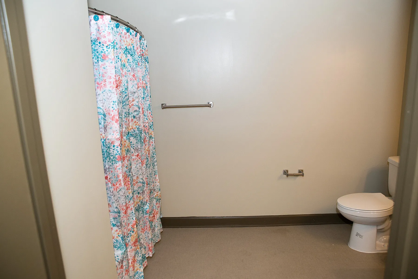
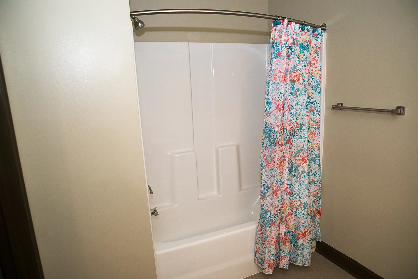
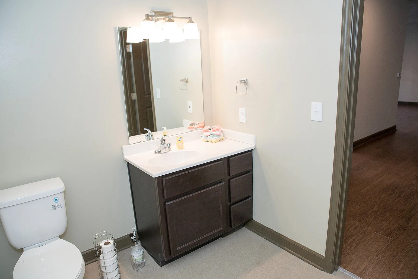
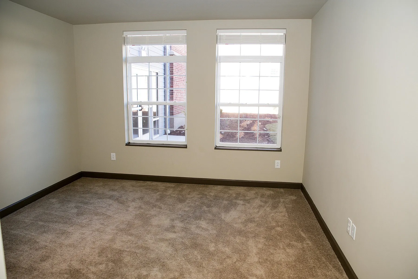
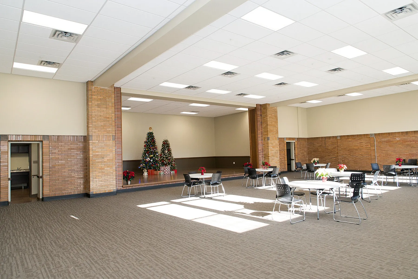
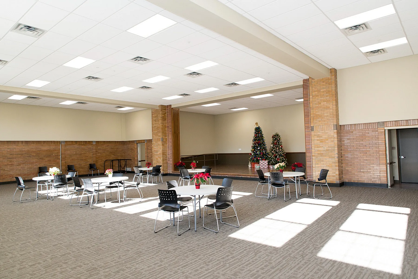
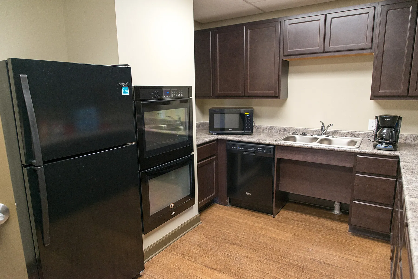
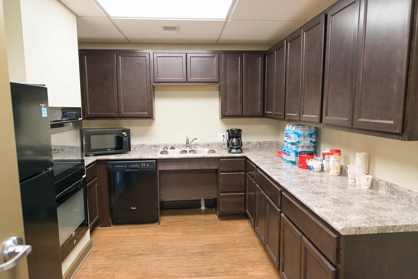
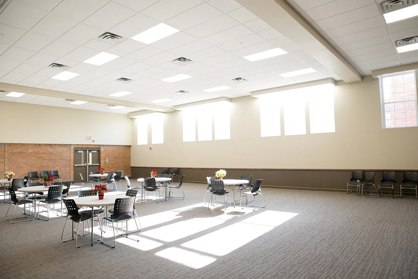
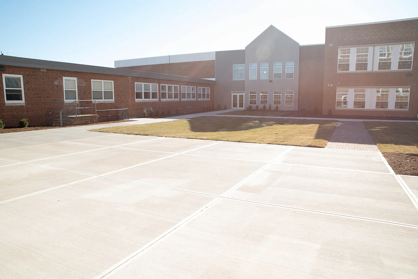
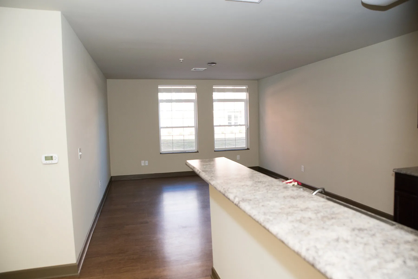
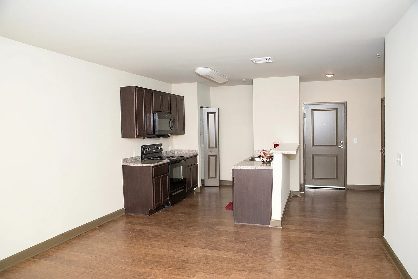
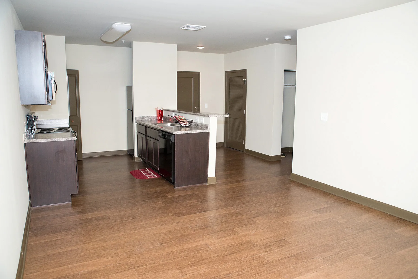
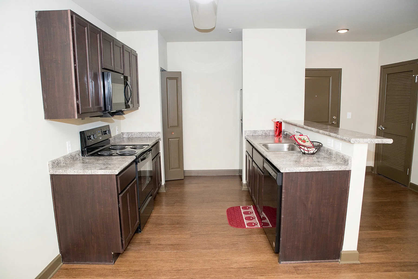
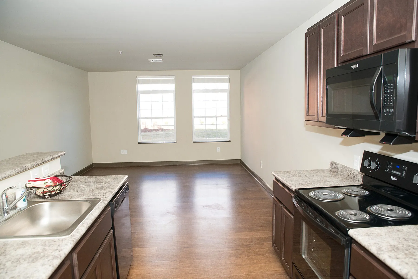
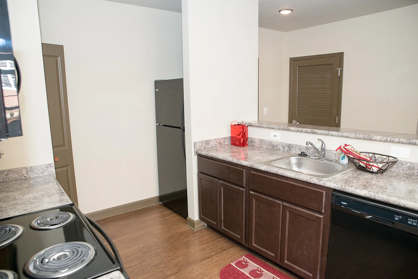
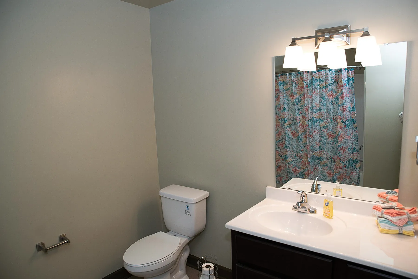
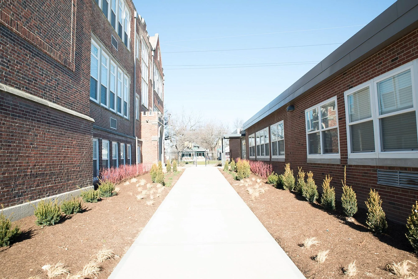
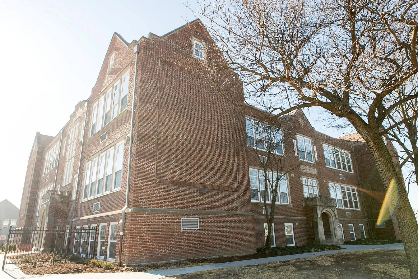
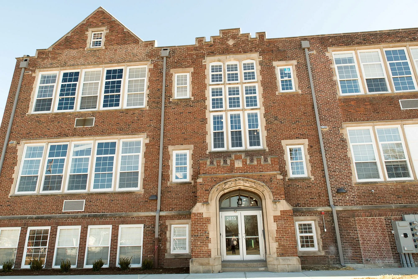
Bright, inviting communal lounge with comfortable seating and elegant decor, perfect for relaxation and social gatherings.Bright, inviting common area with comfortable seating and natural light, perfect for relaxation and socializing.Spacious multipurpose room with elegant brick accents, versatile seating options, and abundant natural light.Charming historic brick building with large windows and grand entrance, perfect for residential conversion.Charming brick building of Florence Fay Senior Apartments, basked in warm sunlight, showcasing its historic architectural elegance.Charming red brick apartment building with elegant arched entrance and large windows, offering a blend of classic architecture and modern living.Elegant architectural detail featuring a globe engraving on a stone plaque, showcasing classic craftsmanship on a brick building facade.Elegant stone carving with 'Mythology' inscription and intricate emblem on a historic building facade.Bright and spacious corridor with shuffleboard court, modern overhead lighting, and sleek tile floor for recreational appeal.Spacious and bright hallway with elegant ceiling lights, featuring a shuffleboard court in a modern apartment building.Bright and inviting empty room with modern ceiling design and large windows offering abundant natural light.Elegant interior staircase with dual sets of stairs, large frosted windows, and inviting doors leading to bright spaces.Bright hallway with modern lift and ample natural light from large window.Bright lounge area with comfortable beige sofas, modern decor, and ample natural light from large windows, offering a cozy and inviting atmosphere.Bright and inviting common area with modern seating, natural light, and tasteful artwork.Bright and inviting lounge area with modern sofas, elegant decor, and ample natural light.Elegant wooden chess set on a polished table, embodying classic strategy and timeless sophistication.Bright lounge area featuring elegant seating, a modern chess table, and tasteful wall art, ideal for relaxation and entertainment.Inviting bathroom with floral patterned shower curtain, neutral walls, and modern fixtures for a refreshing ambiance.Modern bathroom with a sleek bathtub and vibrant floral shower curtain featuring calming colors.Modern bathroom with sleek dark wood vanity, elegant lighting, and a spacious mirror for a stylish touch.Bright and inviting room with large windows offering natural light and cozy carpeting, perfect for personalization.Inviting apartment with soft carpet flooring, open closet space, and warm, neutral tones ideal for personalization.Bright bedroom with plush carpeting and large windows offering stunning natural light.Sunlit bedroom with plush carpet, open closet, and neutral tones creating a serene ambiance.Modern and secure apartment mailroom with organized metal mailboxes and outgoing mail slots.Spacious event hall with modern seating and festive Christmas decorations including tall, lit trees on a raised stage.Spacious community hall with modern lighting, festive Christmas decor, and flexible seating arrangements perfect for events and gatherings.Festive room with two beautifully decorated Christmas trees adorned with vibrant ornaments and surrounded by colorful wrapped presents.Modern kitchen featuring sleek black appliances, dark wood cabinetry, and a spacious countertop for stylish functionality.Modern kitchen with dark wood cabinetry, sleek granite countertops, and stainless steel appliances, offering functionality and style.Spacious and bright community room with elegant tables, modern seating, and ample natural light.Modern educational building with a spacious concrete courtyard and inviting entrance, featuring large windows for ample natural light.Modern educational building with sleek design, featuring large windows and a spacious walkway.Bright and airy living space with polished wood floors and large windows offering ample natural light.Modern apartment kitchen with elegant dark wood cabinets and sleek countertops, adjacent to an inviting open living space with natural light.Modern apartment kitchen with sleek cabinets, spacious countertops, and elegant wooden flooring.Modern kitchen with sleek dark cabinetry, granite countertops, and stainless steel appliances, featuring a spacious layout ideal for culinary enthusiasts.Bright, open-concept kitchen and living space with dark wood cabinetry, large windows, and sleek appliances.Modern kitchen with elegant granite countertops, dark wood cabinetry, and sleek stainless steel appliances.Inviting hallway with rich wooden flooring leading to spacious rooms, complemented by sleek interior doors.Inviting hallway leading to a modern kitchen with hardwood floors and sleek cabinetry.Modern laundry area with sleek brown double doors and a compact washer, offering efficient use of space.Modern laundry area featuring an efficient front-loading washer and dryer set, enclosed by stylish double doors on polished wood flooring.Bright and modern bathroom featuring sleek white fixtures, a stylish vanity with a large mirror, and a colorful shower curtain for a vibrant touch.Charming entrance walkway flanked by beautifully landscaped gardens and classic brick architecture, leading to modern apartments.Charming red brick apartment building with large windows and an inviting entrance, surrounded by mature trees and a sunny pathway.Charming red brick building with large windows and elegant entrance, ideal for modern urban living.Charming brick building entrance with elegant stone archway and large windows, showcasing classic architectural style.Charming vintage brick building with grand arched entrance and elegant windows, perfect for modern urban living. Florence Fay Apartments studio floor plan showcasing an efficient layout with a spacious living area, kitchen, laundry, and bathroom in 628 sq. ft.Modern studio floor plan at Florence Fay Apartments featuring an open living area, efficient kitchen, and versatile spaces with closet and laundry. Located in Indianapolis, 504 sq. ft. of stylish living space.Florence Fay Apartments studio floor plan with 638 sq. ft., featuring an open living area, modern kitchen, and convenient laundry space in Indianapolis.Elegant floor plan of Unit S-D at Florence Fay Apartments, showcasing a spacious studio layout with integrated kitchen and living area, bath, laundry, and closet, covering 504 sq. ft. in Indianapolis.Contemporary 1-bedroom floor plan at Florence Fay Apartments featuring a spacious living area, modern kitchen, and convenient laundry space. Totaling 780 sq. ft., this unit offers urban living in Indianapolis.Modern Florence Fay Apartments, Unit 1B-F, featuring a cozy 1-bedroom layout with an open living area, sleek kitchen, convenient laundry, and a stylish bath. Spacious 875 sq. ft. design in Indianapolis.Florence Fay Apartments, Unit 2B-C floor plan with 2 bedrooms, a modern kitchen, spacious living area, laundry, and bath in 950 sq. ft. at Indianapolis, IN.Florence Fay Apartments Unit 2B-B floor plan showcasing a stylish 2-bedroom layout with a welcoming living area, modern kitchen, and convenient laundry space, covering 962 sq. ft. in Indianapolis, IN.Florence Fay Apartments floor plan for Unit 2B-A featuring 2 spacious bedrooms, a large living area, modern kitchen, and convenient laundry in 1,050 sq. ft., located in Indianapolis.Inviting 2-bedroom apartment floor plan at Florence Fay Apartments, featuring spacious living room, modern kitchen, and convenient laundry area, encompassing 913 sq. ft. in Indianapolis.Modern Florence Fay Apartments Unit 2B-D floor plan showcasing 2 spacious bedrooms, an open living area, a sleek kitchen, and convenient laundry in 1,158 sq. ft. Perfect for comfortable living in Indianapolis.Modern floor plan of Unit 1B-D at Florence Fay Apartments featuring 1 bedroom, sleek kitchen, and spacious living area, covering 840 sq. ft.Florence Fay Apartments Unit 1B-G floor plan with 1 bedroom, spacious living area, kitchen, and laundry, totaling 710 sq. ft in Indianapolis.Modern 1-bedroom floor plan for Florence Fay Apartments, featuring a spacious living room, kitchen, bath, laundry area, and closet in 817 sq. ft., located in Indianapolis.Florence Fay Apartments Unit 1B-B floor plan featuring a stylish 1-bedroom layout with modern kitchen, cozy living area, and efficient laundry space across 712 sq ft in Indianapolis.Modern floor plan of Florence Fay Apartments, Unit 1B-A, featuring a spacious 1-bedroom layout with a kitchen, living area, and laundry, covering 650 sq. ft. in Indianapolis.Modern Florence Fay Apartments floor plan of Unit 1B-H, featuring 1 bedroom, spacious living area, kitchen, and laundry space across 840 sq. ft. in Indianapolis.Modern floor plan for Florence Fay Apartments Unit 1B-J, featuring 1 spacious bedroom, open living area, and kitchen in 730 sq. ft. Located in Indianapolis.Florence Fay Apartments Unit 1B-N floor plan, showcasing a modern 1-bedroom layout with an open living space and kitchen, including a convenient laundry area, at 900 sq. ft. in Indianapolis.Chic floor plan of Florence Fay Apartments Unit 1B-M, showcasing a 1-bedroom layout with modern living room, efficient kitchen, and convenient laundry space in 621 sq. ft., located in Indianapolis.Florence Fay Apartments Unit 1B-K floor plan showcasing a modern 1-bedroom layout with spacious living area, kitchen, and dedicated laundry space, totaling 890 sq. ft in Indianapolis.